An open kitchen: project decisions
Measure and photograph the pieces that will be preserved, including sides and openings. Its proportion helps to study the whole before choosing kitchen furniture. It is not necessary for everything to repeat the same material: a relationship of tone or height may be of interest that maintains different functions and avoids forcing cabinets just to match a visual line of the reference.
Tell us about your kitchen
Choose the type of renovation and the approximate size. Then write to us or fill out the form.
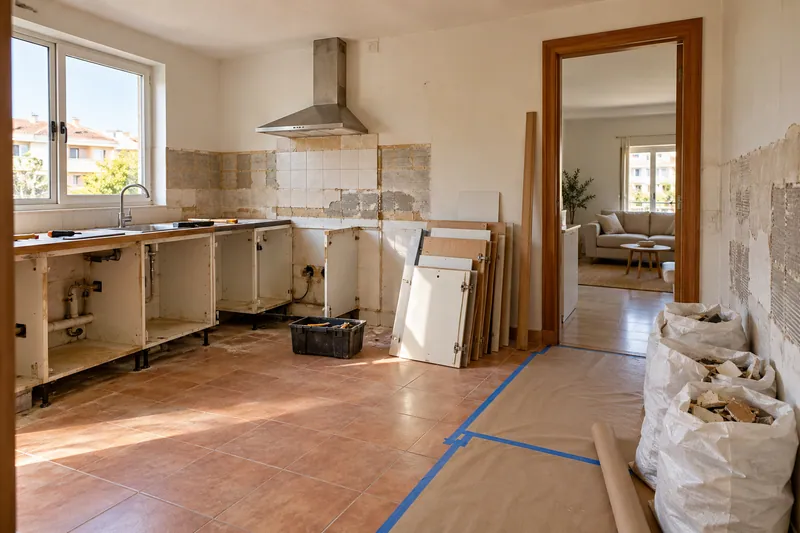
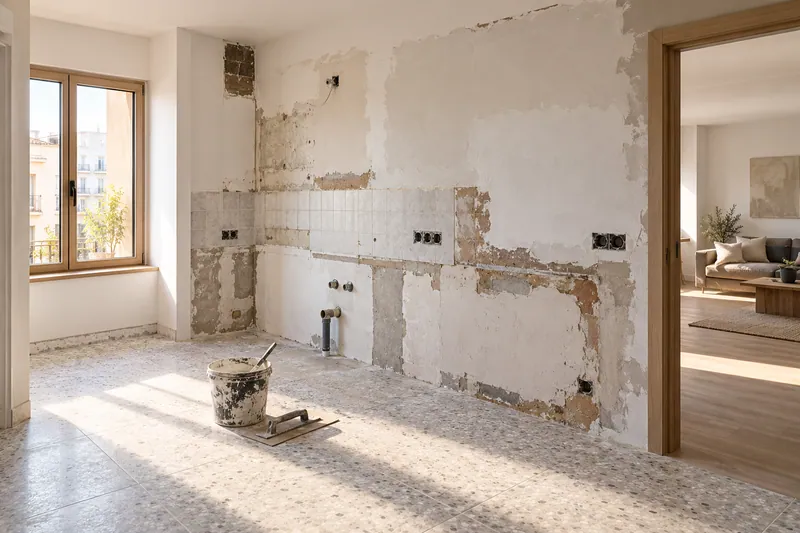
- FrontsAccording to your home
- WorktopAccording to your home
- groundAccording to your home
- AppliancesAccording to your home
Layout references
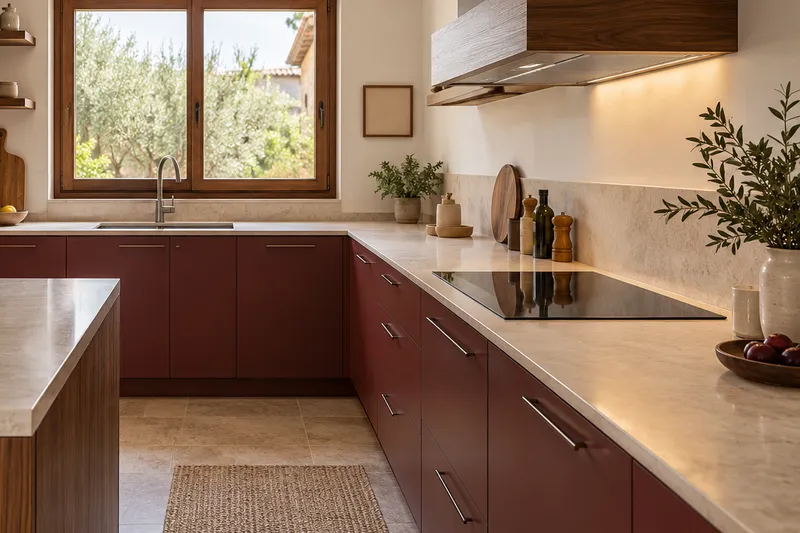
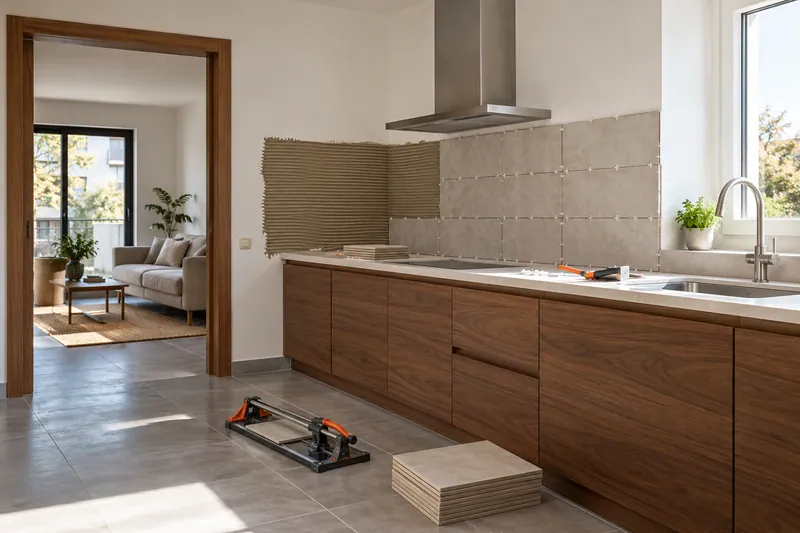
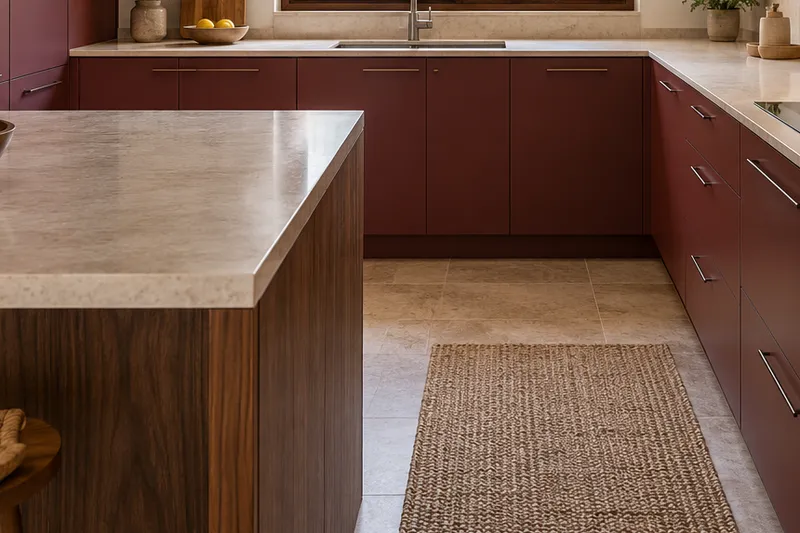
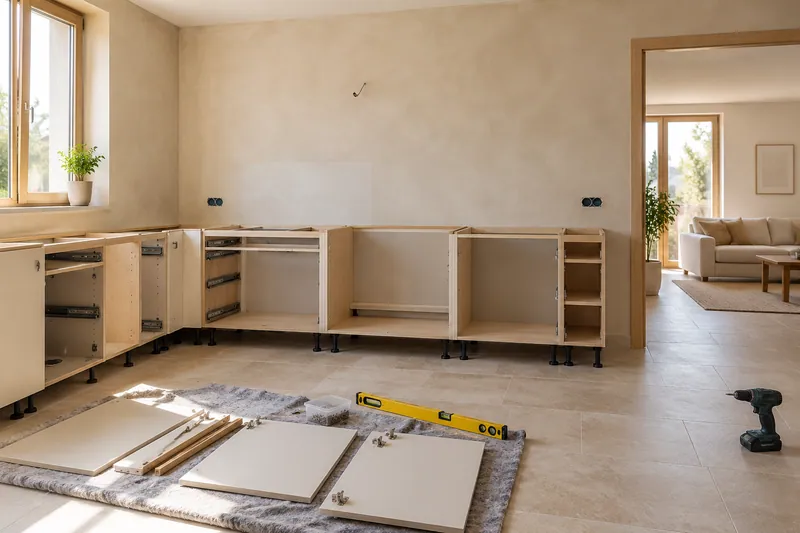
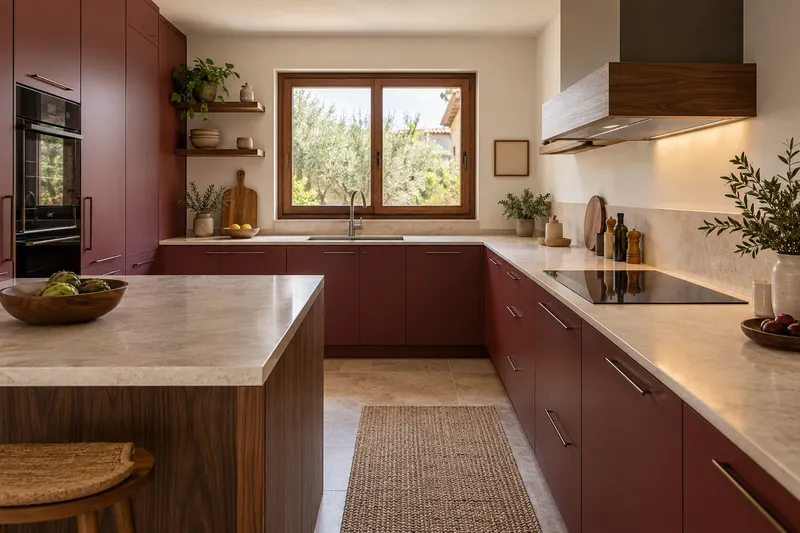
Taking careful measurements helps furniture, steps and joints fit into the same idea.
What would you like to change?
Other ideas to talk about
Services related to this example
Open the kitchen to the living roomComprehensive kitchen renovation in OrihuelaSee prices and itemsRequest a quoteDefine the faces that will be seen from both areas
The opening between rooms can expose sides and endings previously hidden. Custom composition needs to incorporate panels and thicknesses before closing. Check open doors and people in use to not solve the appearance from the living room at the expense of an uncomfortable access or a limited step when using the kitchen and nearby furniture.
Use perspective without attributing an execution to it
Images generated with AI are visual proposals and not real documented works. To develop an idea you need measurements, references and the condition of the preserved pieces. The proposal must translate the combination into identified components and pending checks, without presenting the scene as confirmation of a match of materials or an assembly solution that has yet to be studied in the home.