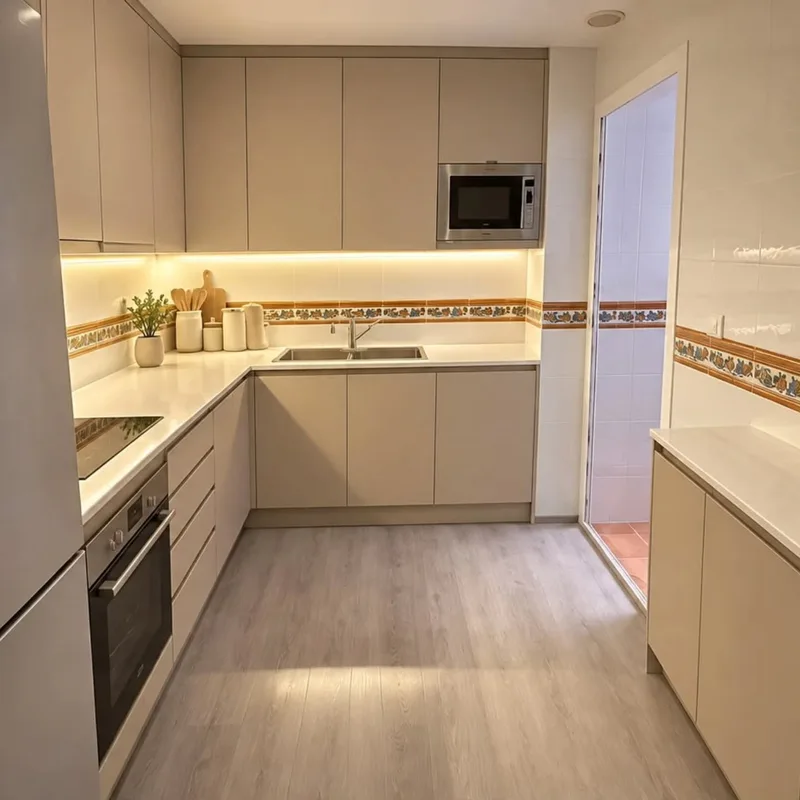
Custom kitchens at Orihuela
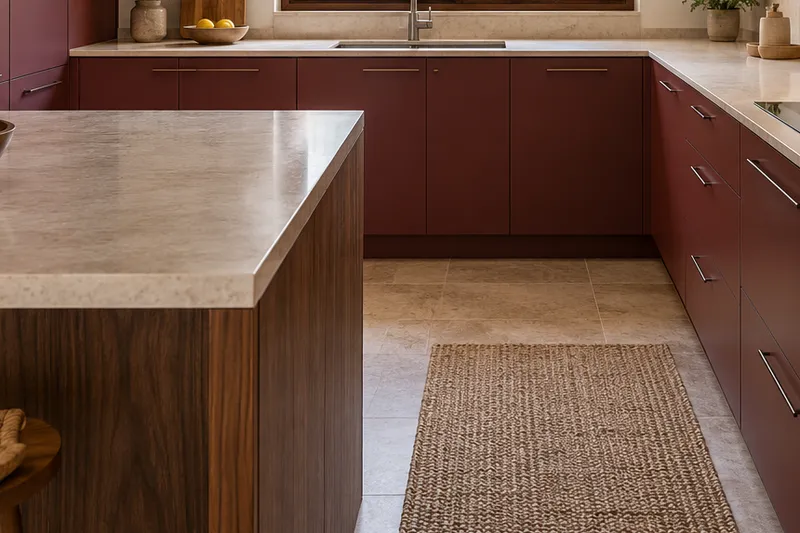
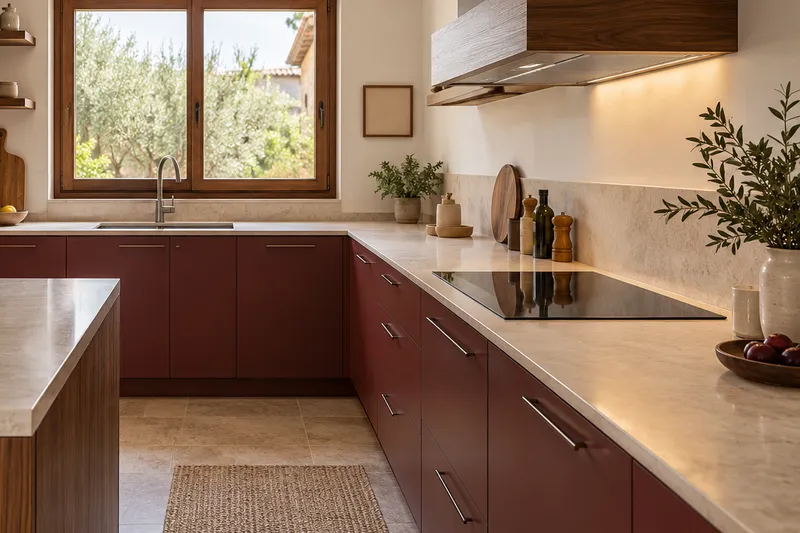
Identify what proportion or style detail you are interested in before copying widths from an image. The actual hole needs to house equipment and content with its openings, so the composition can maintain a visual intention and change the number or size of units. It is a good idea to gather samples and objects to relate that preference to a function that can be verified in the kitchen.
Tell us about your kitchen
Choose the type of renovation and the approximate size. Then write to us or fill out the form.
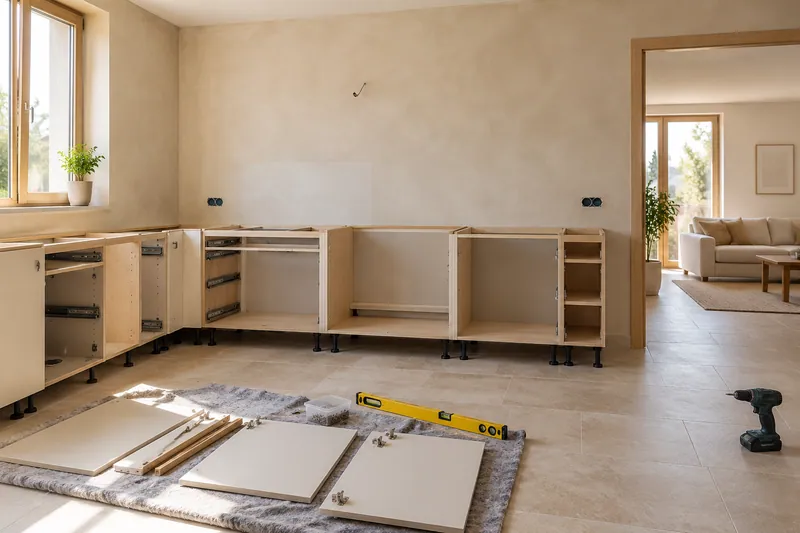
From available space to the detail of the furniture
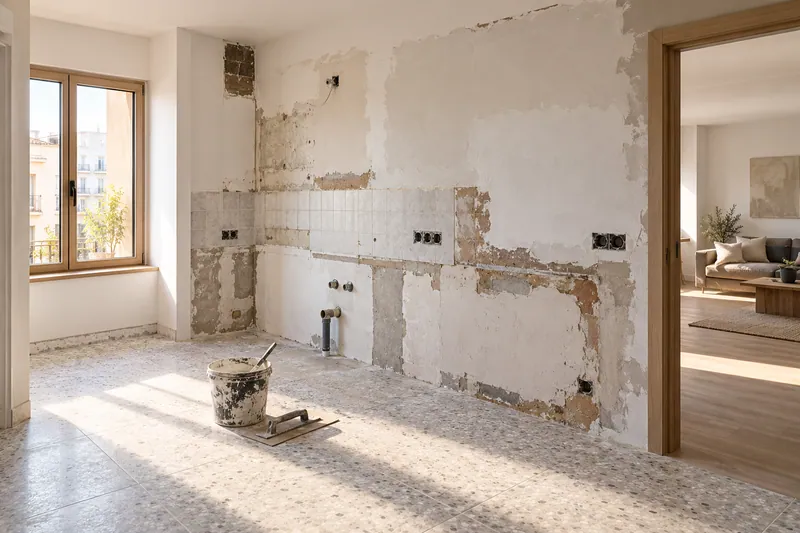
- MeasurementOpenings, heights, walls and existing installations.
- LayoutRoutes between preparation, cooking and washing.
- FurnitureDefinition of units, columns and adjustment pieces.
- InteriorsDrawers, organizers and access to storage.
- FinishesSelection of fronts, handles and visible sides.
- AssemblyCoordination of furniture, worktops and finishes.
Quote for custom kitchens in Orihuela
Draw thicknesses and exposed faces
The worktop singing is related to sides and fronts. The choice of doors requires hardware and machining compatible with the cabinets. A fine line of reference may require another support solution, so it should be defined before manufacturing and not attributing to visual similarity the compatibility of different components. See also: worktop edge.
Confirm real content and components
The proposal must identify cabinets, interiors, fittings and finishes, distinguishing preserved pieces and new supplies. Keeping the same content between options allows you to compare capacity as well as appearance. If a reference changes, the measurement depends on it is reviewed before the order is placed, avoiding presenting a style preference as a ready-to-manufacture project when there are still missing thicknesses, openings or equipment to contrast with the available space.
Quote and scope of work at Orihuela
Adapting a visual reference requires translating it into specific materials, units and openings. The quote includes manufacturing, interiors and finishes of the real space, indicating which support preparations or connections are left out or accompany that furniture.