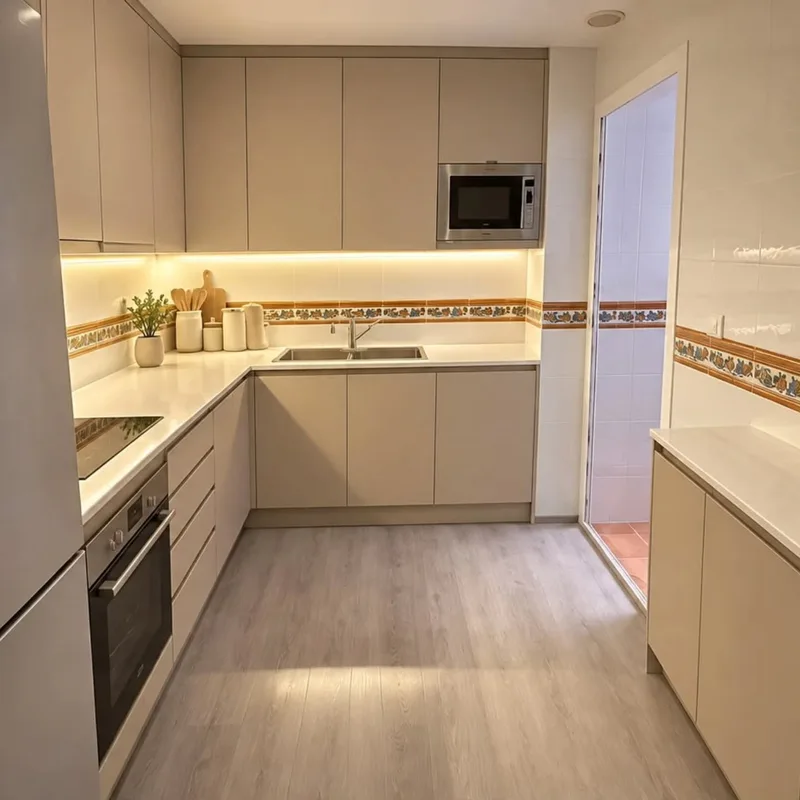
Kitchen tiling in Orihuela
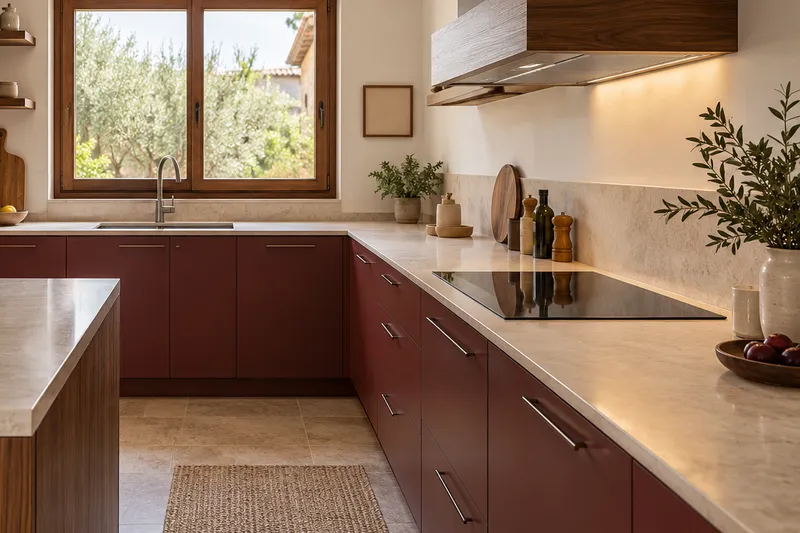
Mark the edge and the height where the covering ends, relating them to the worktop, furniture and mechanisms. The division must have an edge and meet solution, not just a colored line. It is advisable to compare a complete elevation to know what will be seen at both ends, avoiding deciding to start with an isolated sample that does not represent the real kitchen wall.
Tell us about your kitchen
Choose the type of renovation and the approximate size. Then write to us or fill out the form.
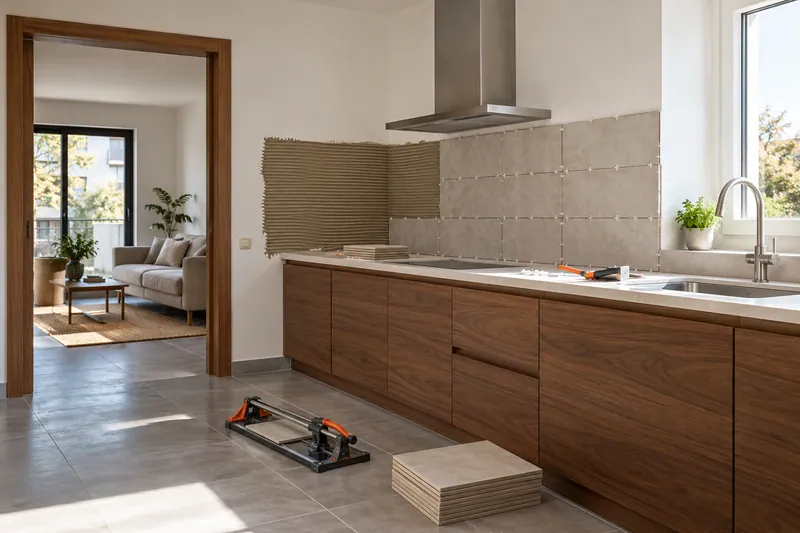
Prepared walls and resolved joints
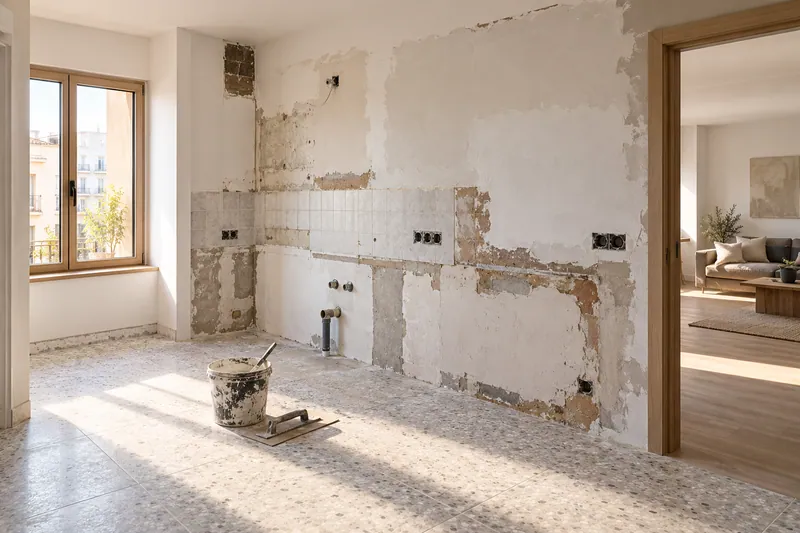
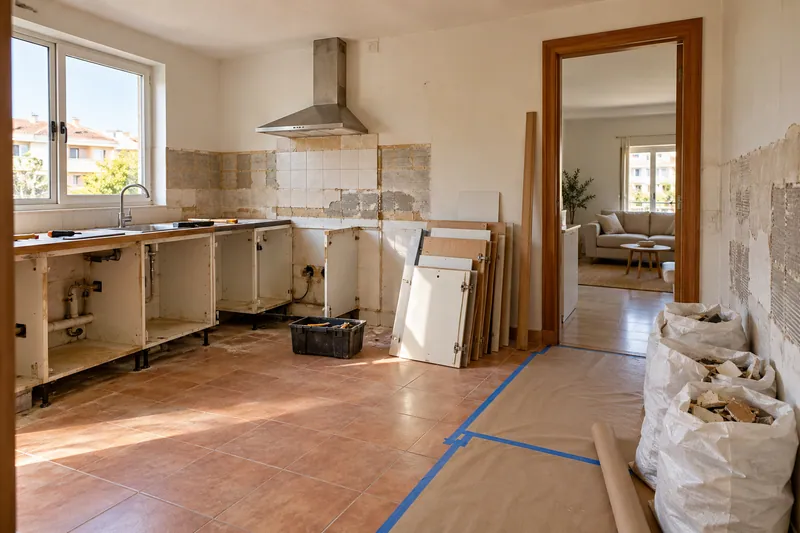
- WithdrawalDisassembly of the covering that has been agreed to be replaced.
- SupportChecking the flatness and preparation of the wall.
- StakingLayout of pieces and position of the cuts.
- PlacementTiling walls or dashboard area.
- TogetherChoice of grouting and treatment of joints.
- AuctionsFits around sockets, furniture and worktops.
Kitchen tiling quote in Orihuela
Prepare each area according to its finish
The base receiving paint may need a different preparation from the coated one. The edge on the worktop and the points of electricity should appear in the same drawing to check cuts and auctions. If a height changes, the cutting is contrasted before placing, without maintaining a defined line for furniture or surfaces of another height. See also: edge on worktop.
Identify surface and finishes of each part
The assessment must distinguish removal, support, material, placement and finishing, indicating which areas remain. Maintaining the same limits allows two combinations to be compared without attributing a difference in range to the tone. If the support needs to be checked, this condition remains recognizable before the order, avoiding presenting as a complete finish a cloth whose transition to paint or whose encounter with mechanisms has not yet been defined.
Quote and scope of work at Orihuela
The transition with paint adds a boundary that must be prepared differently. We delimit the ceramic surface and painted cloth, evaluating its supports and the joint finish, in addition to the necessary disassembly around furniture and mechanisms.