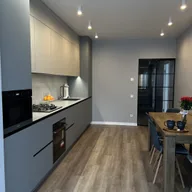
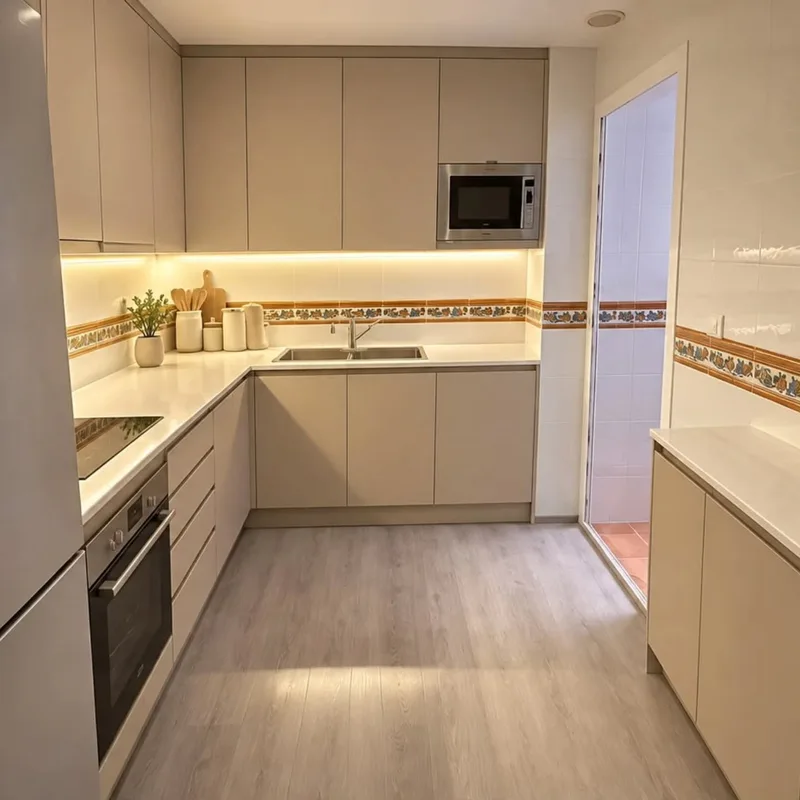
False kitchen ceiling in Orihuela
The upper joint requires a common level between roof and cladding. Draw where each material ends and what edge will be visible before confirming the distribution of pieces. A decision made at the end can generate unforeseen stripes or cuts, so it is advisable to relate both finishes with the facilities that must be housed and with the height of the furniture that will be placed in that kitchen area.
Tell us about your kitchen
Choose the type of renovation and the approximate size. Then write to us or fill out the form.
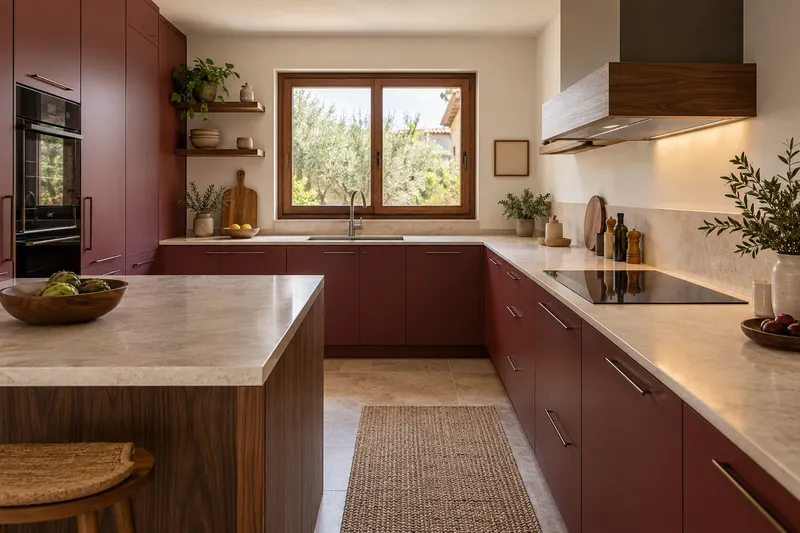
Height, installations and ceiling finishes
- Free heightMeasurement of space and upper elements.
- FacilitiesCoordination with planned ducts and light points.
- StructureDefinition of the substructure and fixings.
- HobsPlacement of the agreed hob system.
- RecordsAccess to elements that must be reviewable.
- FinishTreatment of joints and finishes according to scope.
Kitchen false ceiling quote in Orihuela
Coordinate layout and upper access
Extraction can condition volume and travel. Lighting needs power and access to components. Check these references before closing and locate usable records with the mounted cabinets, without resolving the visual continuity at the cost of hiding a piece that should be able to be checked behind a plane or in a place blocked by high furniture.
Assess the transition completely defined
The proposal must distinguish surface, structure, finishes and registers, separating components from other services. Identify the conserved areas and the pending levels to compare the same scope. This description allows the finish to be decided without improvising the joint at the end, avoiding attributing to a ceiling with a continuous appearance an assembly or maintenance solution that still needs to be contrasted with the real layout and the definitive pieces of the kitchen.
Quote and scope of work at Orihuela
The joint with tiling must have an agreed dimension and finish before carrying out both works. We evaluate the ceiling plan and its finishes, indicating the related wall preparation and what surface corresponds to the finish of each job.